Planning & feasibility
Define opportunities, test constraints and build a practical path forward before major decisions are made.
Integrated engineering for ambitious, complex projects. We connect the thinking, technical detail and delivery that turn plans into places and infrastructure that work.
Engineering since 1998, with 40+ turnkey projects. Complex work calls for joined-up thinking. From early feasibility to construction support, our services keep each decision connected to the bigger picture.
Define opportunities, test constraints and build a practical path forward before major decisions are made.
Develop coordinated technical solutions that balance performance, constructability and long-term value.
Bring disciplines and stakeholders together around clear requirements, milestones and decisions.
Carry the design intent into the field with responsive technical guidance as work takes shape.
Assess complex designs and project interfaces with a focus on quality, risk and buildability.
Consider how each project will operate, adapt and perform well beyond handover.
Good engineering connects people, systems and decisions. We work across the full project lifecycle to make that connection visible at every stage.
Clarify the brief, site, stakeholders and constraints.
Test options and coordinate the right technical response.
Translate design decisions into practical delivery.
Resolve questions as the project moves through construction.
Every sector brings different pressures. Our integrated approach is built for projects where multiple disciplines, systems and stakeholders need to work together.
Early stage diagrams help align production flow, workstations and support spaces before detailed design begins.
An illustrative view of the production floor, central conveyor and surrounding workshop spaces.
View larger image ↗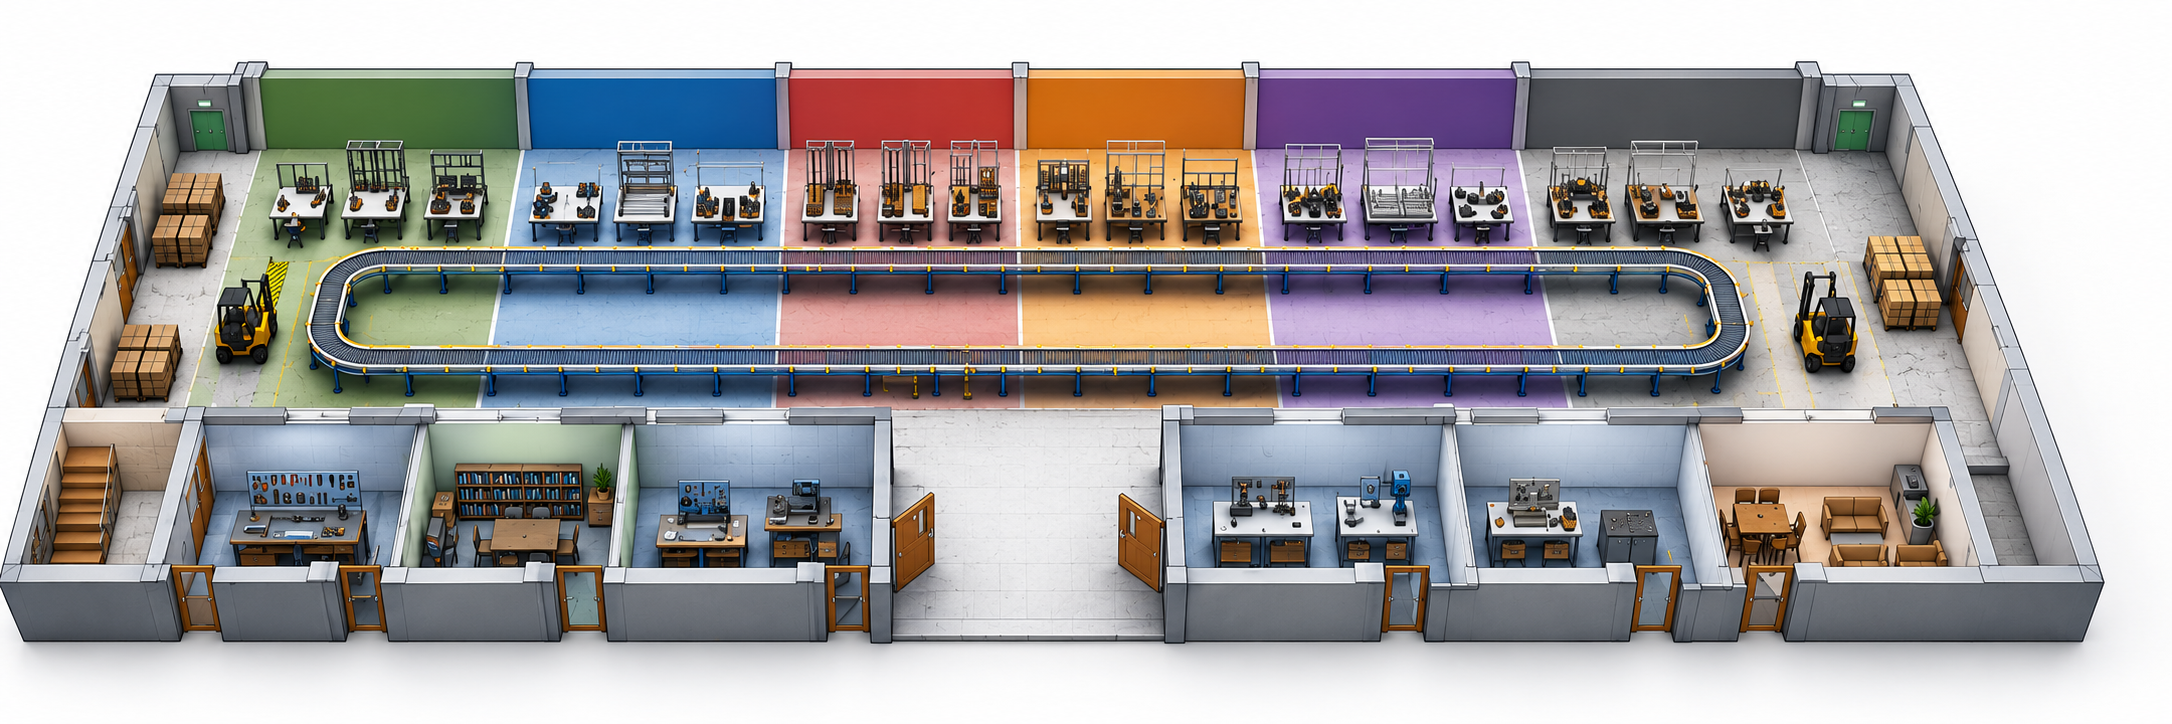
A schematic 50 × 20 m planning study showing receiving, assembly, testing, quality and dispatch zones.
View full layout ↗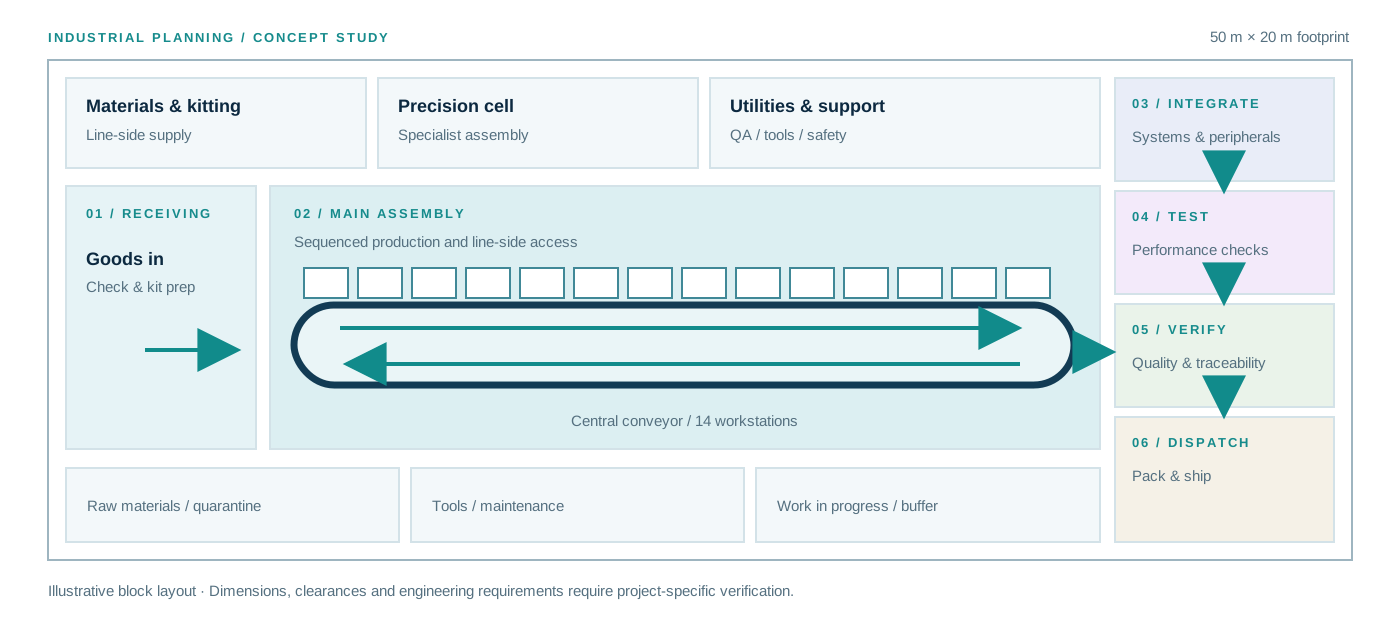
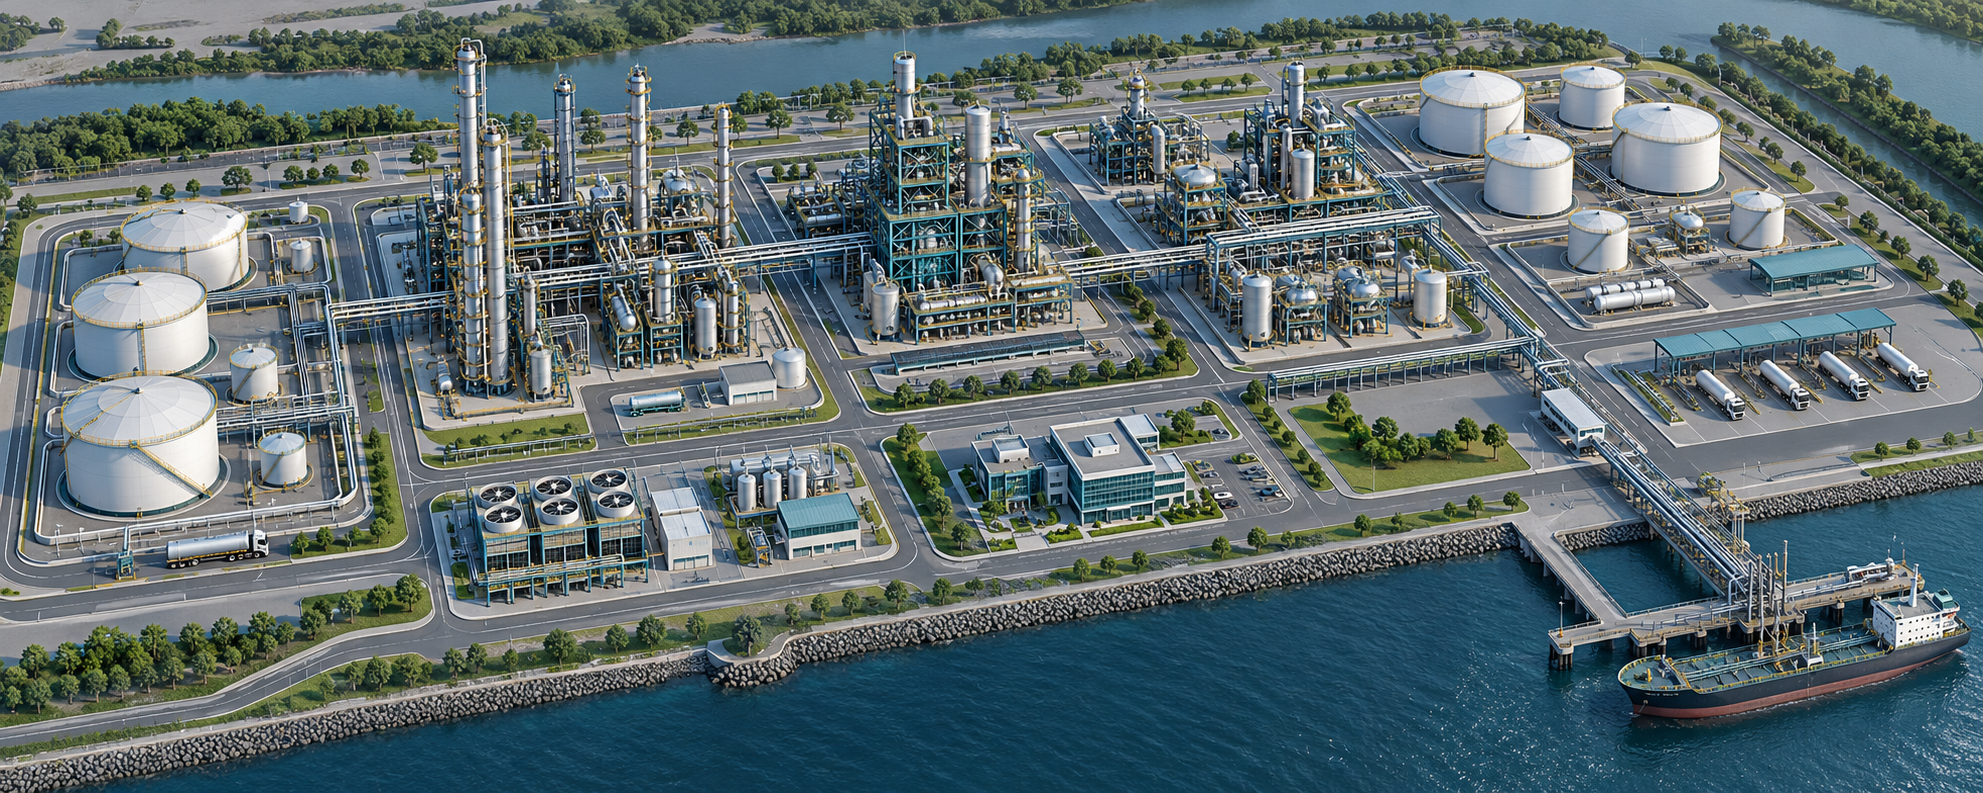
Explore the refinery as a 2D process plan and a 3D site concept.
View full layout ↗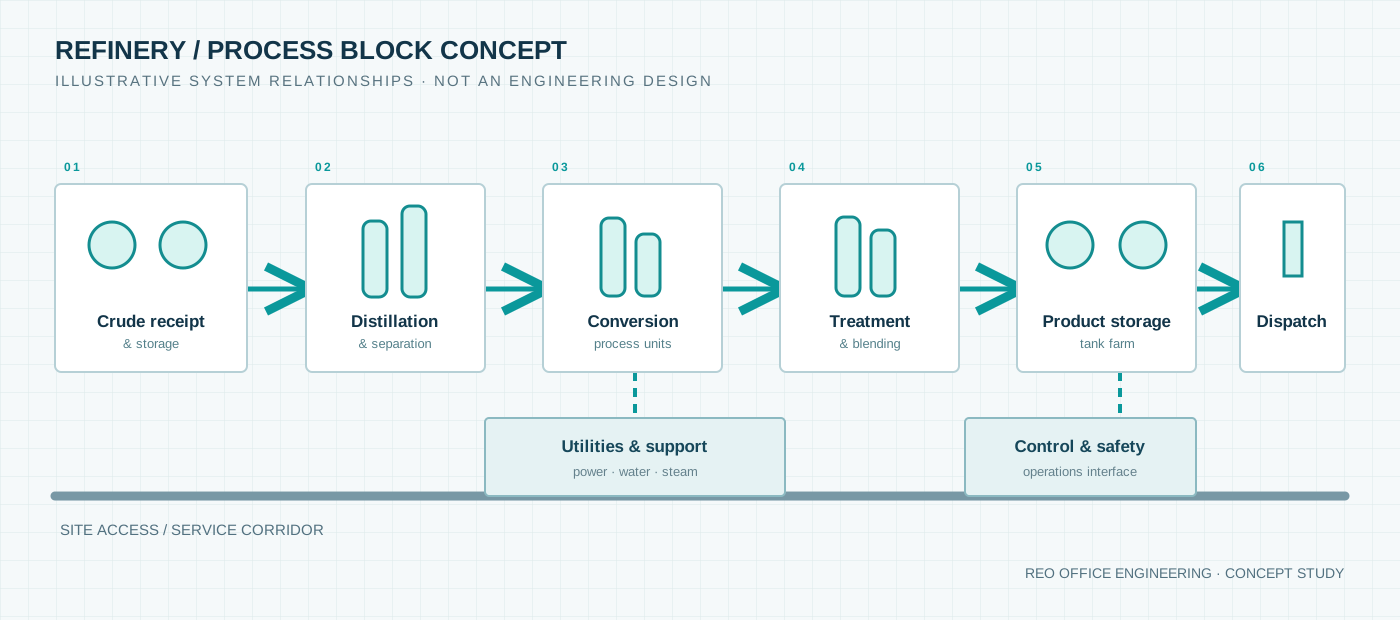
Tell us what you're planning and where you need engineering support.